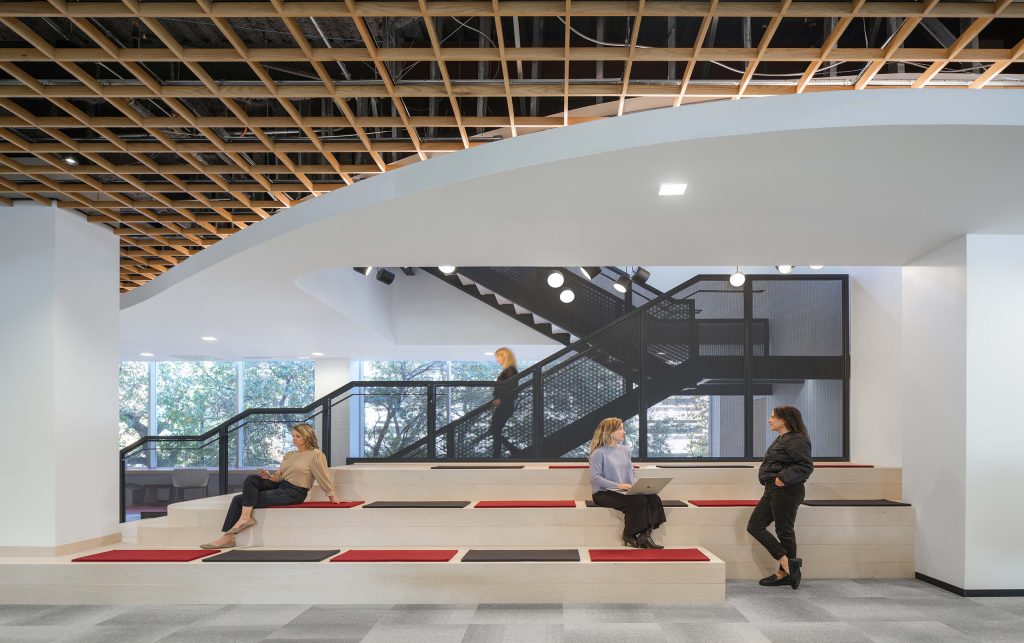
The Pickleball Kingdom project transformed an existing 32,094-square-foot retail space into a vibrant indoor sports venue, supporting the rapid growth of pickleball in the Sacramento region. Through the adaptive reuse of an existing commercial space, the facility offers a modern, welcoming environment designed for players of all skill levels while providing a premier year-round recreation
This project consists of a two-story, 24-phase, occupied remodel totaling 37,136 square feet at Sutter Medical Plaza in Roseville. Careful and precise phasing is required to maintain continuous clinic operations while modernizing medical spaces throughout the facility. The scope includes tenant improvements supporting laboratory services, family medicine, pediatrics, rheumatology, and future internal medicine spaces. Additional
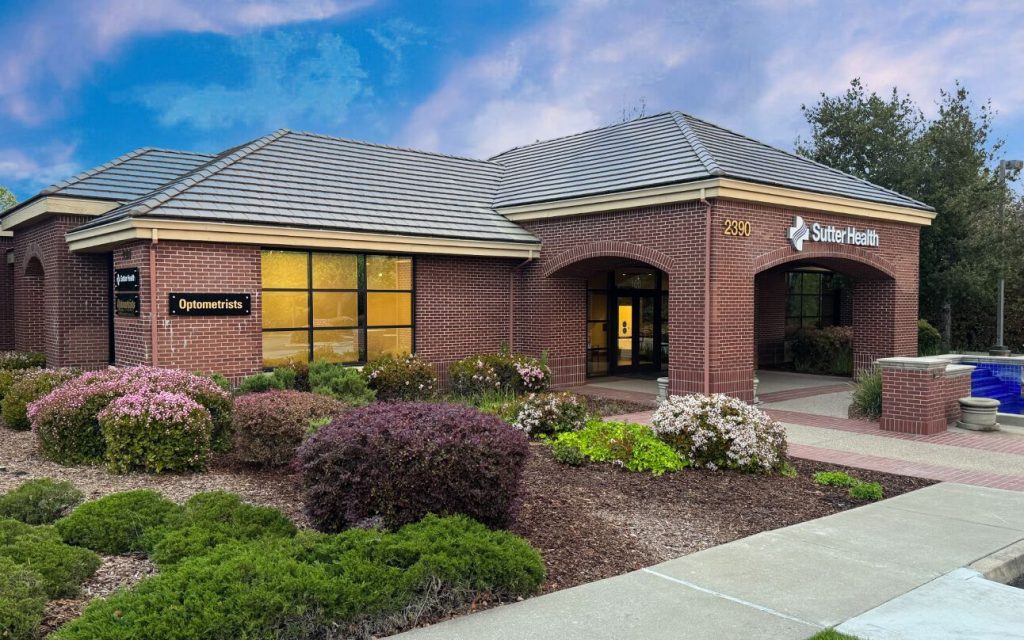
The Sutter Ambulatory General Services (AGS) tenant improvement modernized the clinic to align with Sutter Health’s latest standards for room configurations and branding guidelines for finishes. The 4,348-square-foot renovation of the existing interior suite involved the demolition and reconstruction of exam rooms, offices, workstations, reception area waiting lobby, conference room, breakroom/amenity space, soiled room, support
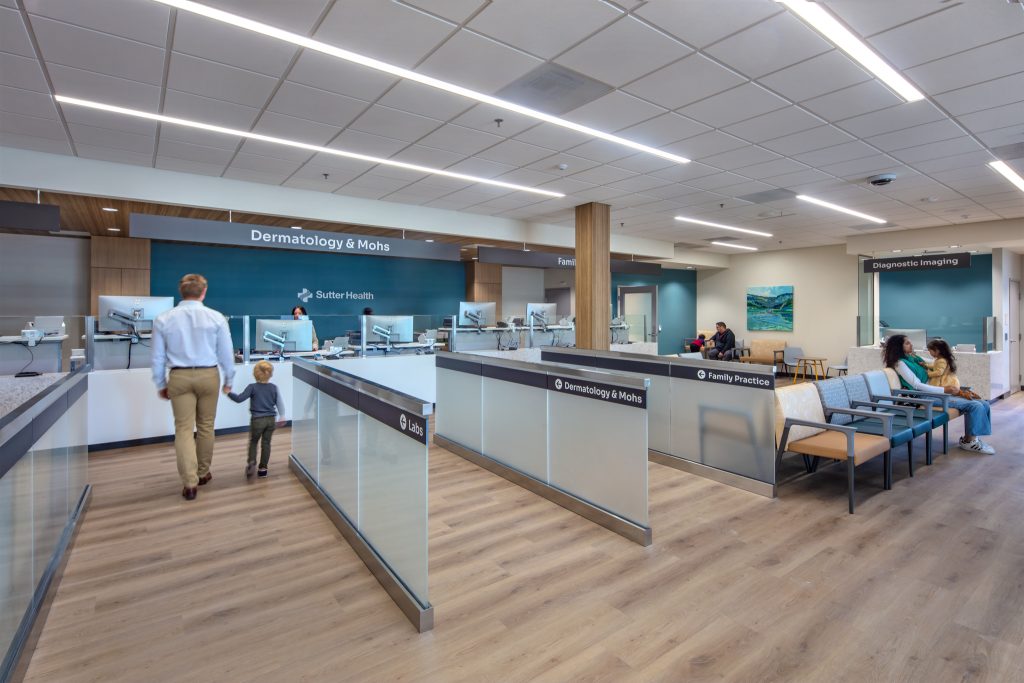
Sutter Health’s West Douglas Care Center renovation seamlessly integrates modern design, enhanced functionality, and expanded medical services to create a dynamic, patient-centered outpatient care setting.This two-phase, 25,500-square-foot transformation reconfigures an existing outpatient clinic into a state-of-the-art, multi-specialty healthcare destination. The redesigned space accommodates a Family Medicine clinic, a Dermatology clinic and MOHS clinic, and dedicated
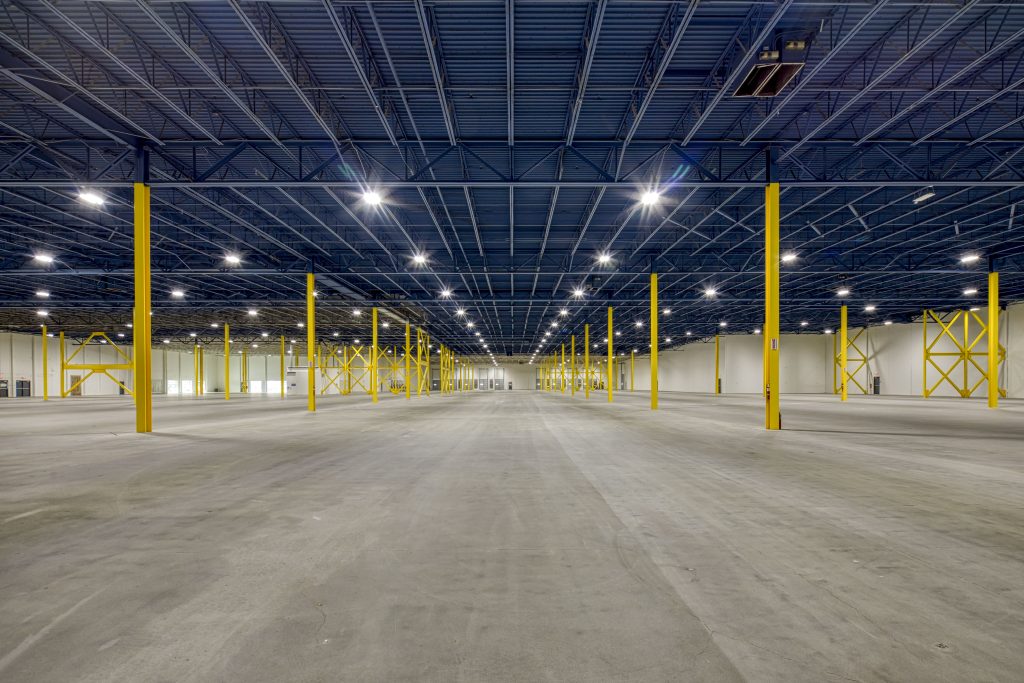
Northgate Industrial Park is an adaptive reuse of the 17.6-acre former Fry’s Electronics mega store site in North Natomas. The project was designed to accommodate both small multi-tenant users and larger single-tenant operations. The original two-story, 156,013-square-foot building was converted into a single-story industrial warehouse space featuring eight 9’ x 10’ overhead dock-level doors, three
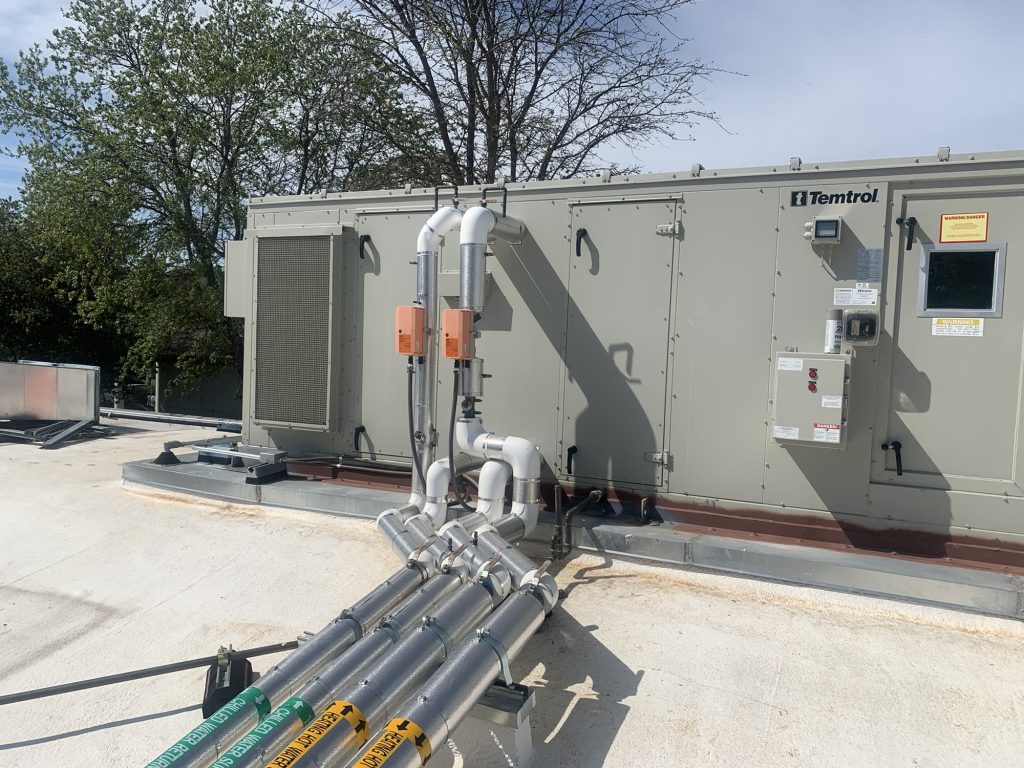
Multi-phased replacement of (5) non-compliant existing air handlers at the Ukiah Valley Medical Center. Each phase required installation of a new air handler and associated ductwork and roof supports. Once each new air handler was started, tested and commissioned, the non-compliant air handlers were decommissioned and the new air handlers cutover to the new ductwork
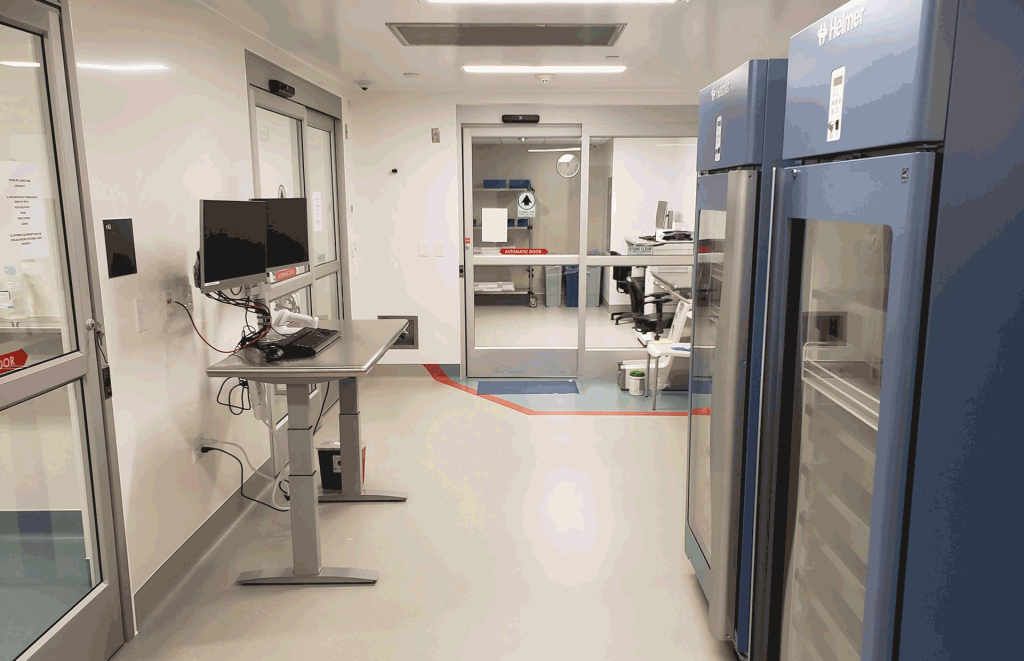
Sutter Coast Pharmacy conversion of an existing 1,200 sf. shell space into a USP800 compliant compounding pharmacy along with accessibility upgrades to existing bathrooms.
This existing 99-bed skilled nursing facility(SNF) owned and operated by Plum Health had an assortment of aging infrastructure in need of refurbishment and replacement.