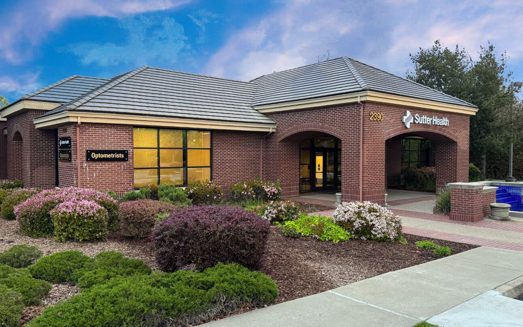
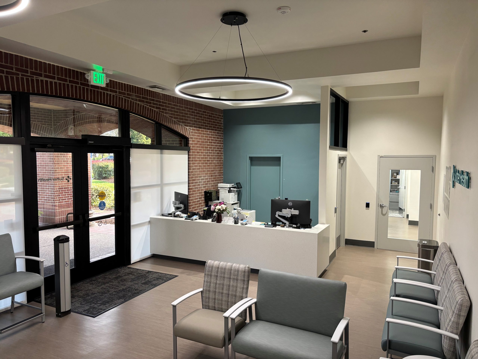
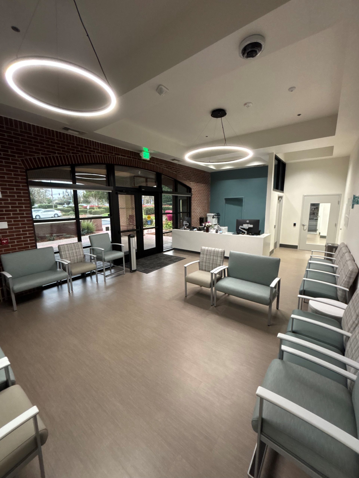
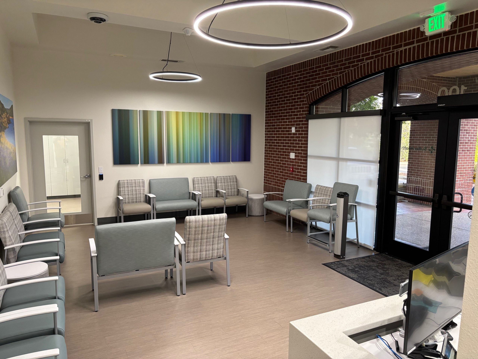
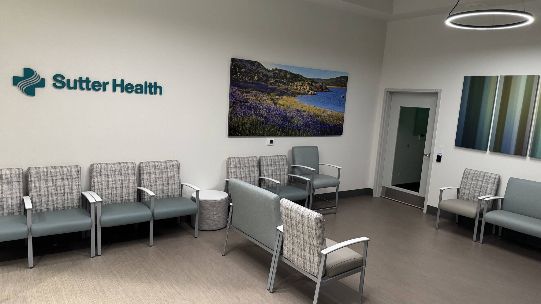
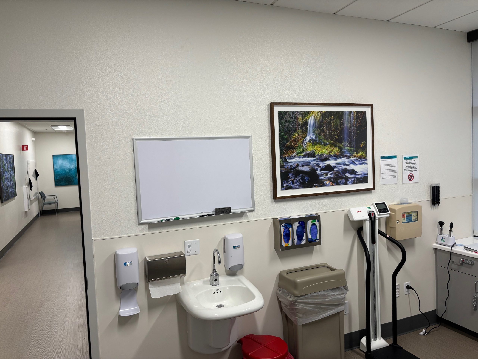
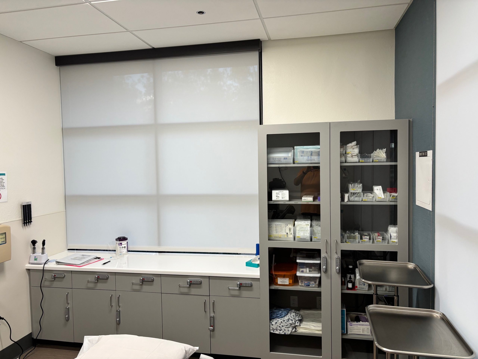
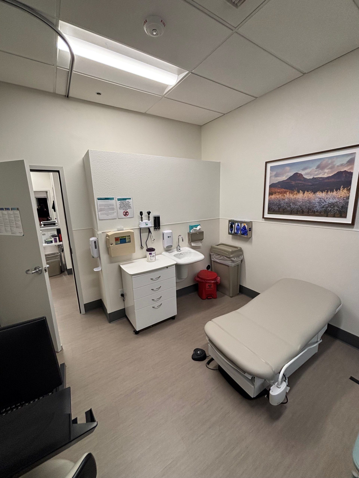
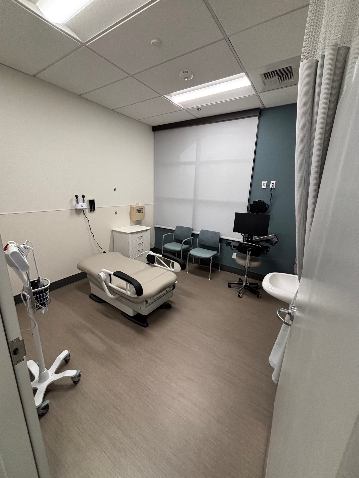
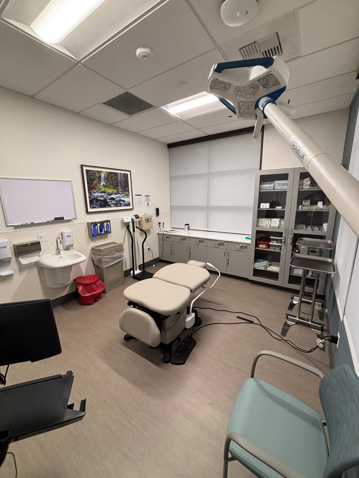
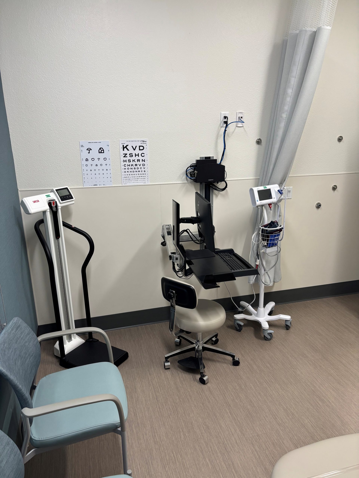
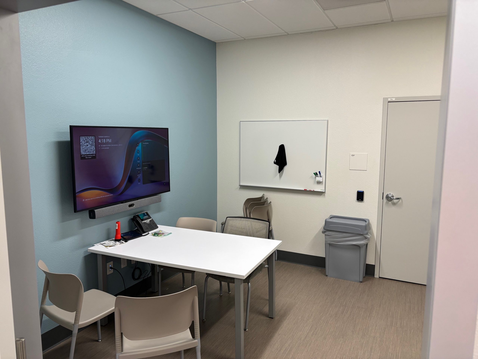
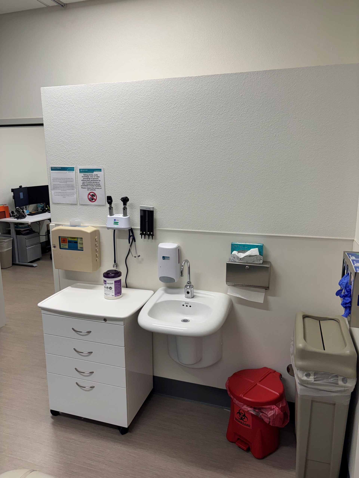
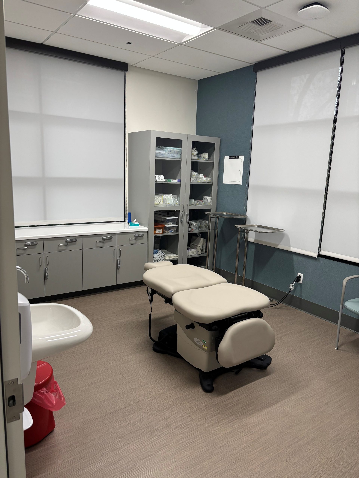
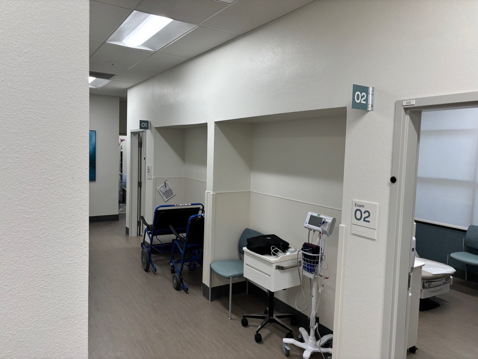
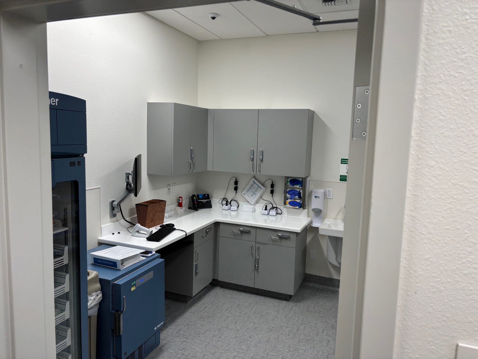
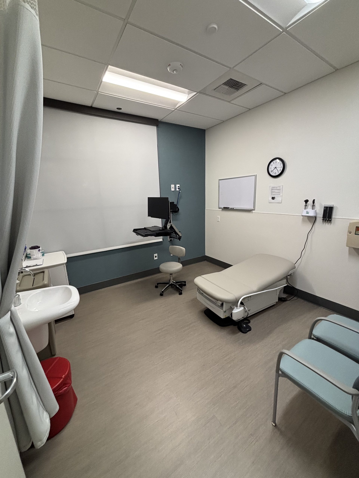
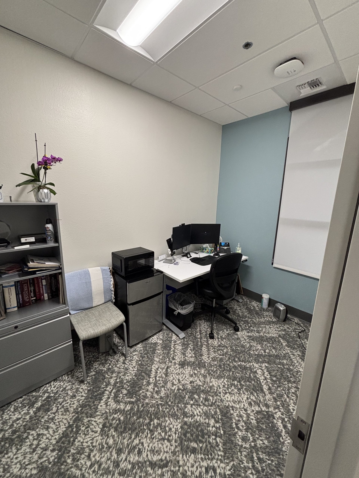
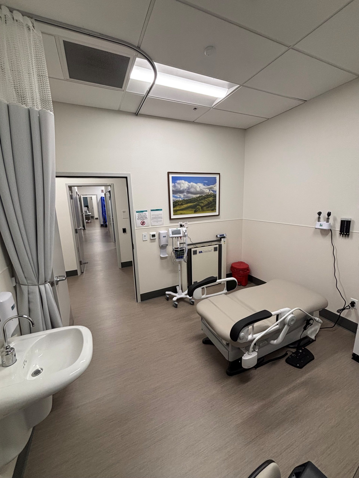
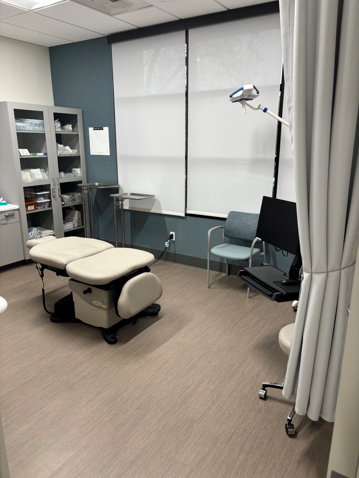
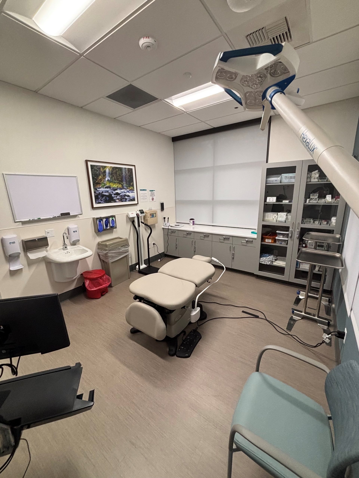
The Sutter Ambulatory General Services (AGS) tenant improvement modernized the clinic to align with Sutter Health’s latest standards for room configurations and branding guidelines for finishes. The 4,348-square-foot renovation of the existing interior suite involved the demolition and reconstruction of exam rooms, offices, workstations, reception area waiting lobby, conference room, breakroom/amenity space, soiled room, support areas, and more.
Upgrades included new walls, acoustical tile and gypsum ceilings, flooring, doors, cabinetry with countertops, and fiber-reinforced laminate panels, along with wall tile in restrooms and breakroom backsplash. Additional improvements encompassed new restroom accessories, an upgraded exterior storefront system, MEP systems and finishes, furniture, window shades, interior and exterior signage, site signage, medical equipment, and access control.
Client: Sutter Health
Architect: Silva Stowell Architects LLP