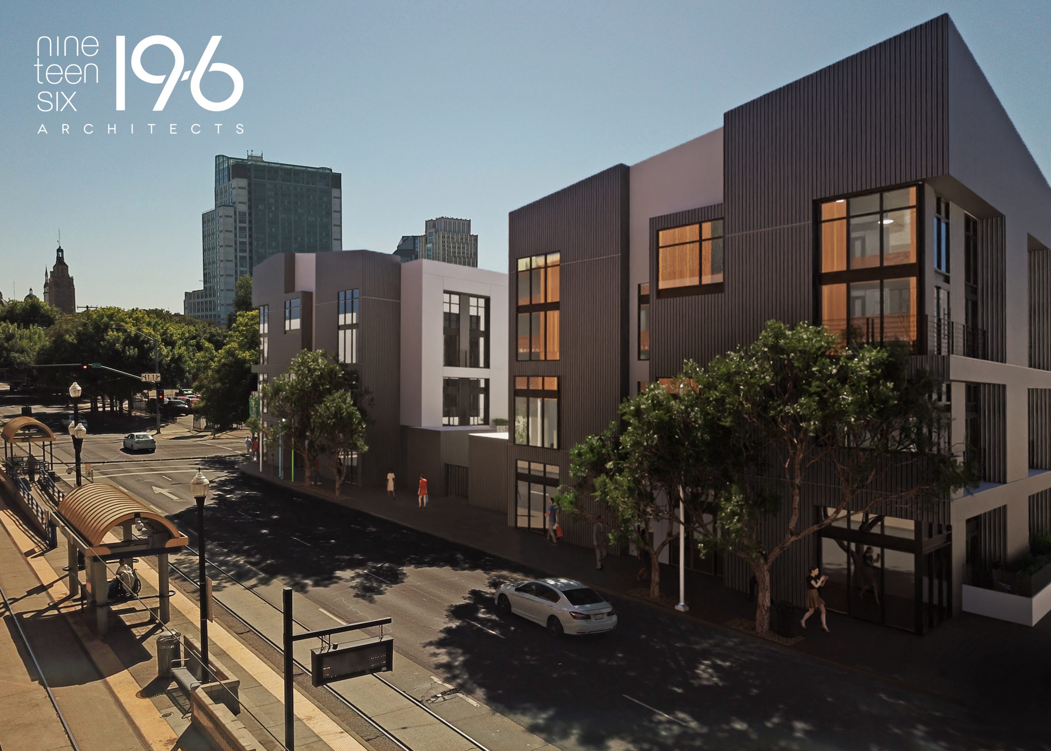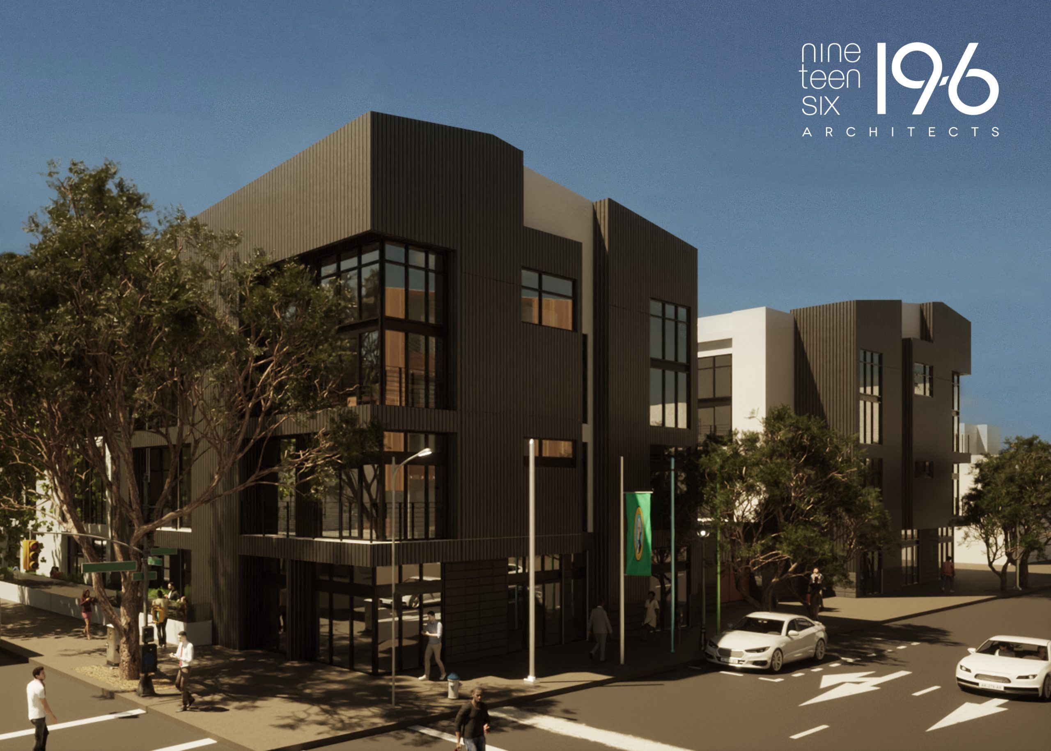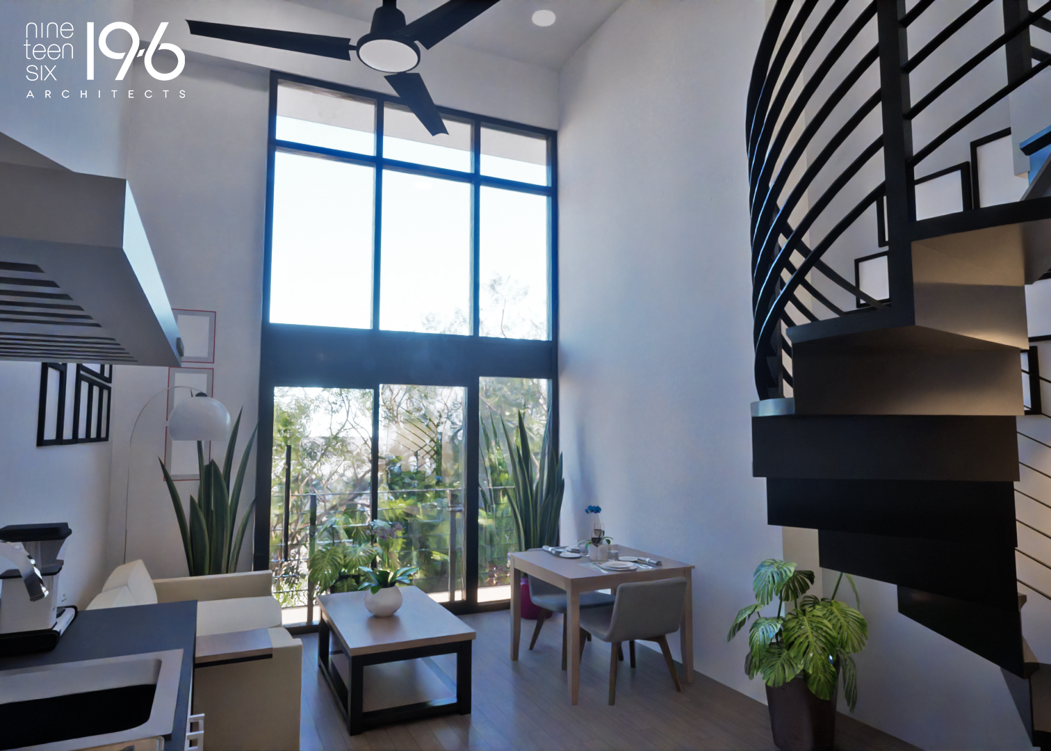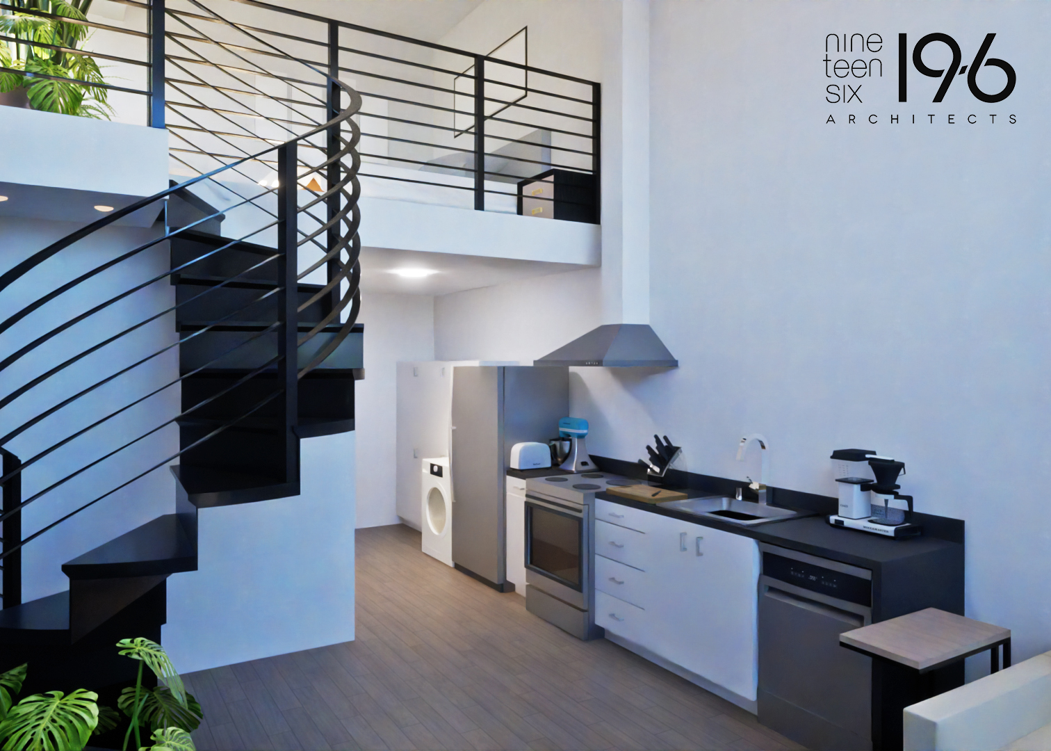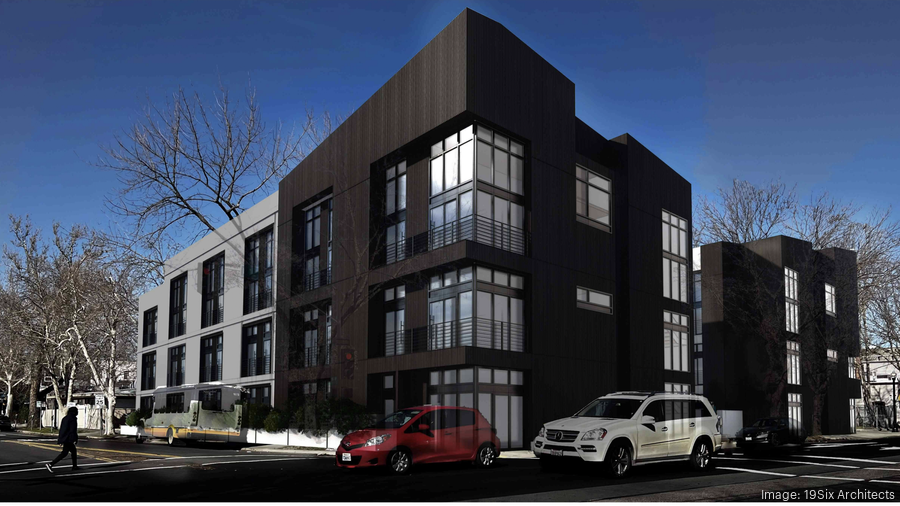
This urban infill project, located at the corner of 12th and E Streets in downtown Sacramento, involves two three-story buildings totaling 58,775 square feet. The project will introduce 132 market-rate housing units, offering a variety of options including single bedrooms, lofts, and studios.
The ground floor includes two resident lounges spanning more than 900 square feet, along with a 656-square-foot bike storage room. Live-work units measure 331 square feet, with each first-floor unit offering private open space. At the center of the project, a 3,000-square-foot landscaped courtyard provides shared open space, complemented by an additional 1,200 square feet of common open space and 600 square feet of private open space on the rooftop terrace.
The two buildings are wood-framed with a mixed-media exterior of thin brick, stucco, and architectural metal panels. Integrated planter boxes, raised planting areas, and shade trees further enhance the design, blending with the revitalized downtown streetscape. Contemporary in style, the project is designed to deliver a vibrant urban living experience in the heart of Sacramento.
Client: Gateway Development Co. teamed with Urban Capital LLC and Ibex Ventures (JV)
Architect: 19six Architects